Concrete retaining walls in Atherton CA - a wall built and drained to hold
Soil slumping into your yard or an old wall leaning? We build to the engineer's drawings and drain the wall so water doesn't push back.
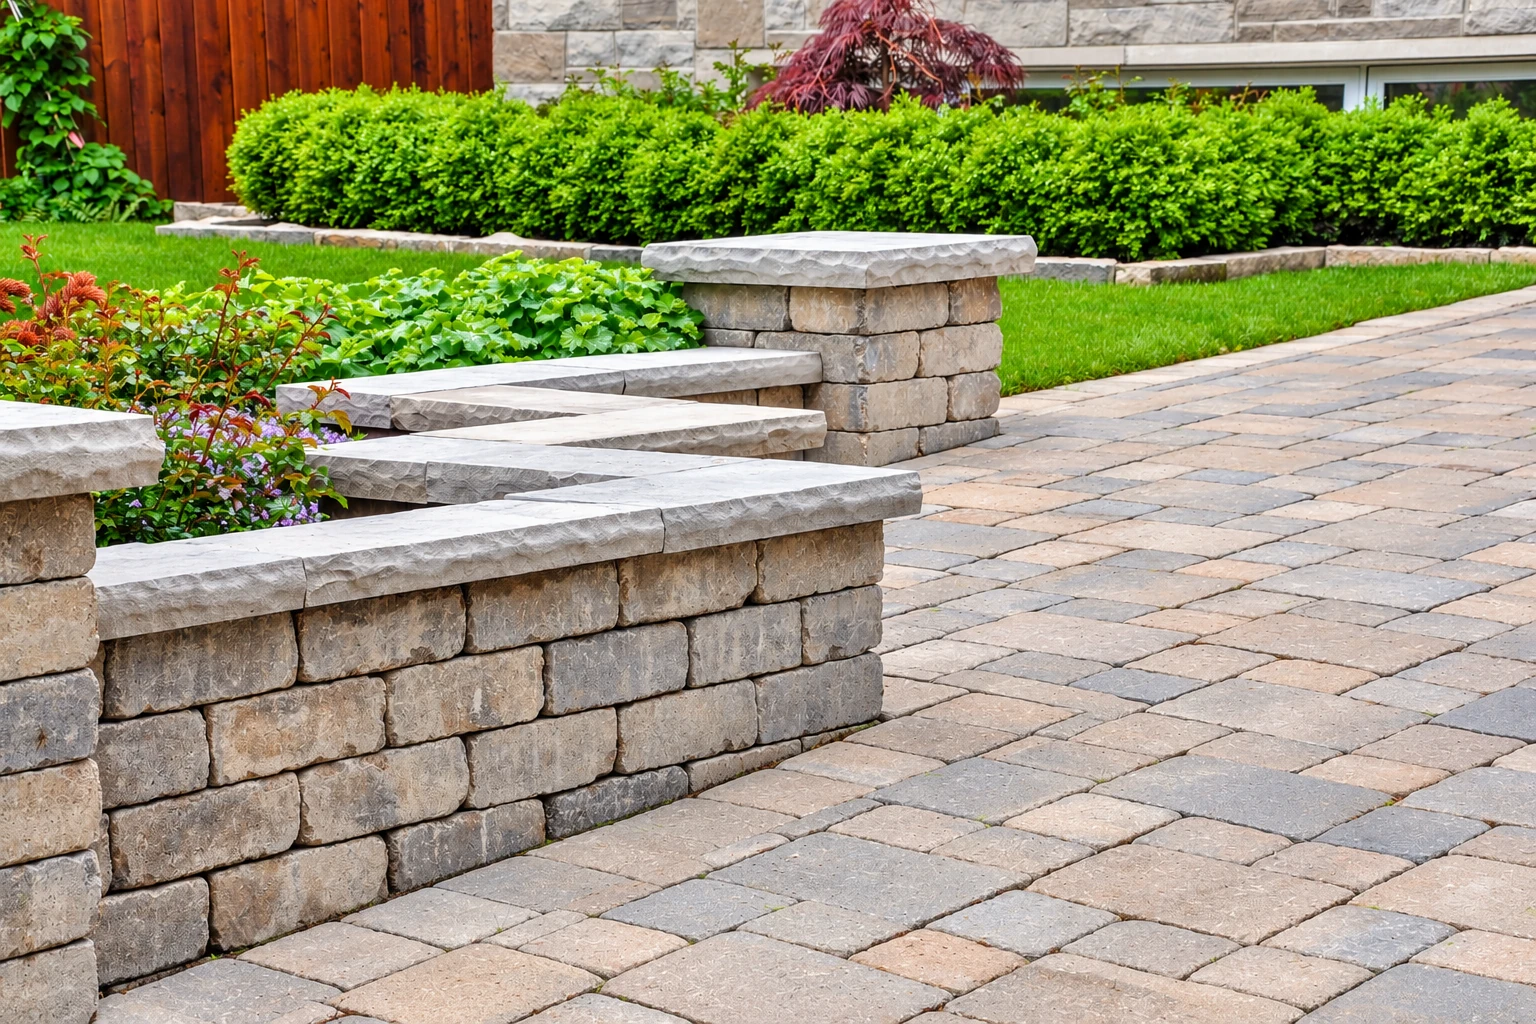
What does building a retaining wall in Atherton involve?
A concrete retaining wall in Atherton holds back soil that pushes sideways, so a slope stays put and you get level, usable ground on your lot. It has to stand up to that soil plus loads from nearby cars or buildings and earthquake shaking, which is why it's built from a design and not eyeballed.
Most calls start with a slope slumping into the yard, an old wall leaning out, or a hillside where you want flat ground for a concrete pool deck or a shed on a new concrete floor. The job is digging out for the footing, the wide base the wall stands on, setting the rebar, the steel inside that carries the load, then forming and pouring and building the drainage and backfill behind it.
Price moves with the size of the wall, the footing and steel the design calls for, the drainage, and how hard the spot is to dig and reach past trees or down a side yard. The schedule turns mostly on design and permits, then on letting the concrete cure and gain strength before soil goes back. Your written estimate lays that out for your lot. California's licensing board counts forming, pouring and finishing concrete as concrete contractor work, and that's what our own crew does on your wall.
The buried parts of a concrete retaining wall
Most of what decides whether a retaining wall holds ends up buried, so if the budget gets tight, I'd trim the face finish before the footing or the drainage.
A design, not just a height
Height alone doesn't size a wall, so the footing, the steel, the drainage and the soil assumptions come from the design. A bid that lists only a height skips the parts that decide how it holds.
Drainage behind the wall
Drain gravel, filter fabric, a perforated drain with outlets and good surface grading keep water from piling up back there. Trapped water can add a lot of pressure and cause leaks, so those outlets need to stay clear.
Backfill waits for the wall
Soil goes back behind a new wall only after it has enough strength and bracing, because a heavy compactor running right behind a young wall can push harder than it was built to take.
Heritage trees on the lot
Atherton requires heritage trees on the plot map with any building or special structure permit application, and Atherton's arborist may ask for a tree protection plan, so we plan the wall's line around them early.
Retaining wall questions we hear
How much does a concrete retaining wall cost in the Bay Area?
Building a retaining wall in the Bay Area usually costs about $50 to $65 per square foot. That's a general figure for all kinds of retaining walls across the region, not our price for an Atherton wall, so the design, footing, drainage and access decide where yours lands. Your written estimate gives you the number for your own wall.
When does a retaining wall in Atherton need a permit?
In Atherton, a retaining wall over four feet tall, measured from the bottom of the footing to the top of the wall, needs its own building permit from Atherton's Building Department. Walls over six feet, or less than twenty feet from another retaining wall on the same property, also need a special structure permit, and a grading and drainage permit comes in if any of its thresholds applies, such as disturbing more than a quarter acre or working on slopes of 10% or more that rise over four feet. We look into permits before we quote, and when your wall needs one, we handle the application and meet the inspector on site.
How close to the property line can I build a retaining wall in Atherton?
Atherton's grading and drainage checklist keeps retaining walls at least five feet from any property line. On a narrow lot, that setback usually decides where the wall can go before anything else does, so it's the first thing we look at.
Do I need an engineer for a retaining wall in Atherton?
For a wall over four feet, plan on one, since Atherton's grading and drainage submittal names the structural engineering firm that designed it. It's worth asking early which engineer will design yours, and we build to those drawings instead of guessing at footing and steel sizes.
How do I check if my Atherton property is in an earthquake hazard zone?
Type your address into California's EQ Zapp tool, which shows whether it sits in a mapped earthquake hazard zone or in an area that hasn't been evaluated yet. A retaining wall has to handle earthquake forces along with the soil behind it, so it's good to know before the design starts.
What causes cracks in a concrete retaining wall?
Fine cracks often show up as concrete shrinks while it cures, and on their own they usually aren't a structural worry. The ones to watch come with leaning or seeping, because that usually means water or soil pressure the wall wasn't built for, which is why we put so much into the design and the drainage.
Why Atherton homeowners call Premier Atherton Concrete for retaining walls
We're a small Atherton business, in business since 2021 and working across the Peninsula and into the South Bay, and I'd rather think your wall through with you than rush it.
I walk your slope myself
I still answer the phone, and I'm the one who comes out, looks the job over and writes your estimate.
Our own crew builds it
The crew that forms and pours your wall is ours, so the plan we talk through is the plan they build.
Built to the engineer's drawings
We follow the engineer's footing and steel sizes and put real care into the drainage so pressure doesn't build up.
Fully licensed and insured
That's true of every job we take on, and you're welcome to ask about it when I come out.
Backed by our satisfaction guarantee
If something about your wall isn't sitting right with you, tell me, and we'll talk it through.
Talk through your retaining wall with me
Calling before the plans are drawn lets us look at the setback, the trees and the drainage together while the wall's spot can still move.
What happens after you call about a retaining wall in Atherton?
Every wall starts with your lot, so we plan around your trees, your driveway and where the water runs before we talk about the pour.
Call or send the form
Call (650) 516-3703 or send the form with your address and what the slope is doing, and we'll get back to you.
I walk the site
I come out, look over the slope and the lot, and ask about your trees, the vehicles that use it and where the water goes.
Your written estimate
I write up the estimate with the wall, the drainage and any permits we've found it needs, so you can see what you're paying for.
Permits, pour and walk-through
Once you're ready, we sort out permits, prep the ground, form and pour, then walk the finished wall with you and show you which outlets to keep clear.